Oasis
1216 SQ. FT.
3 Bedroom
2 Bathroom
Manufacturer
Moduline
Model
16201
Length
76 FT.
Width
16 FT.
Delivery
14 days
Description
Status
Available Immediately
Location
Best Buy (Winnipeg)
«
»


-

Carpet
No Carpet
-

Ext Shingles
Dual Black | Architectural
360 Tour
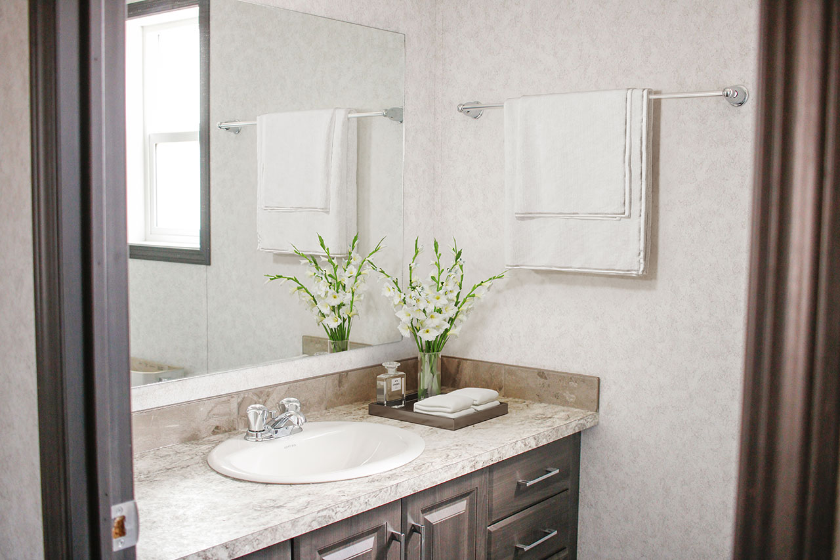
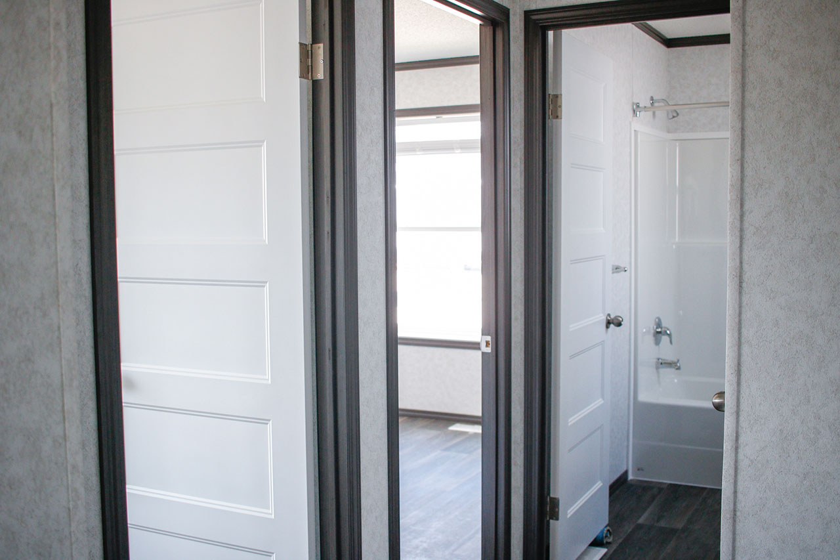
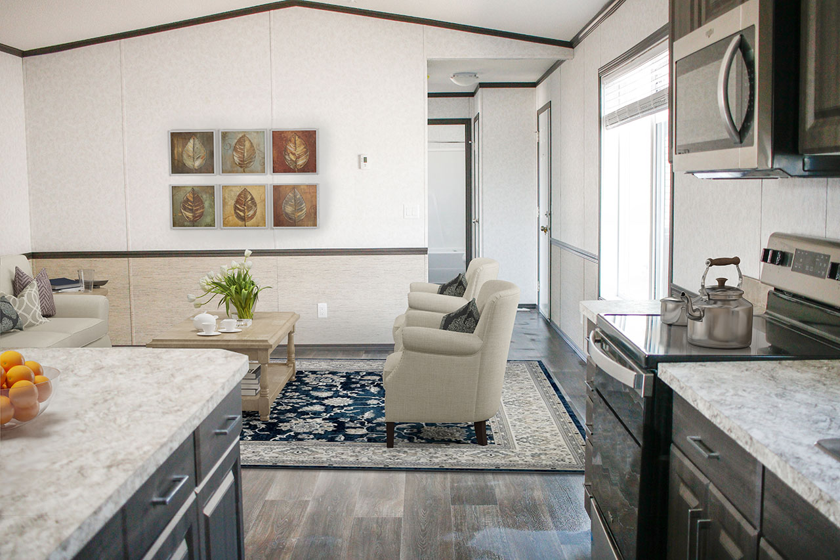
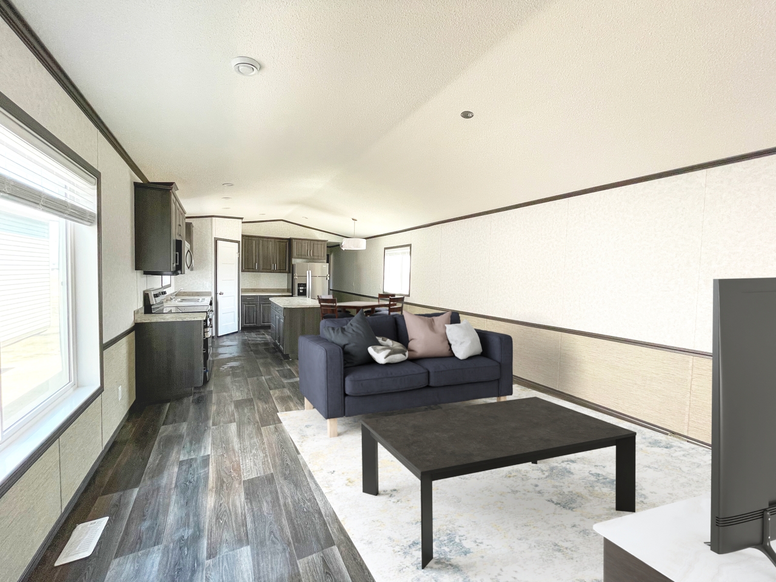
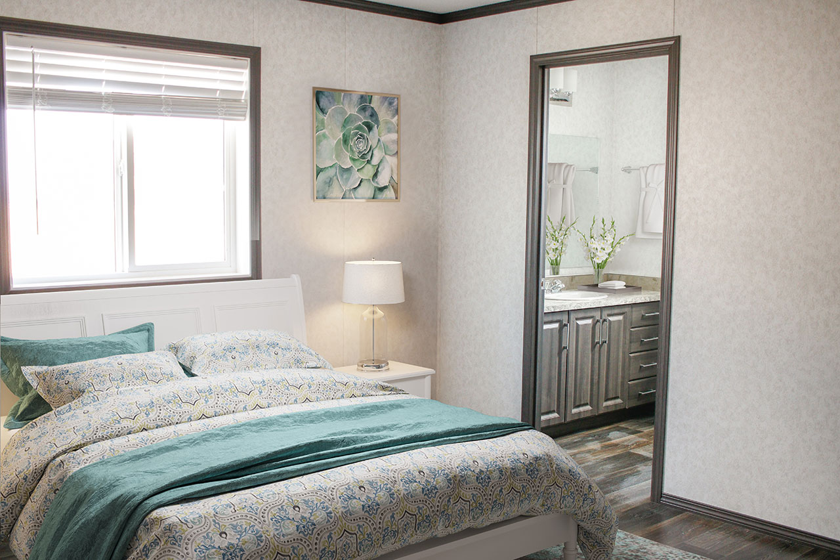
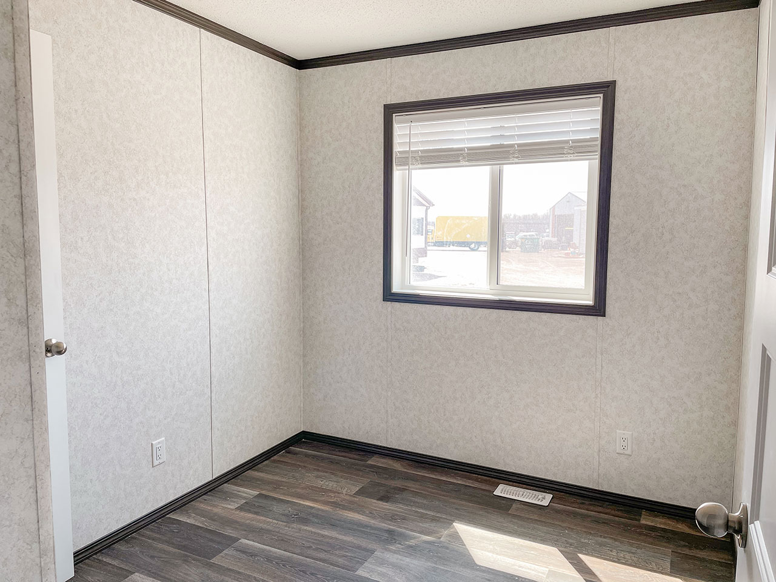
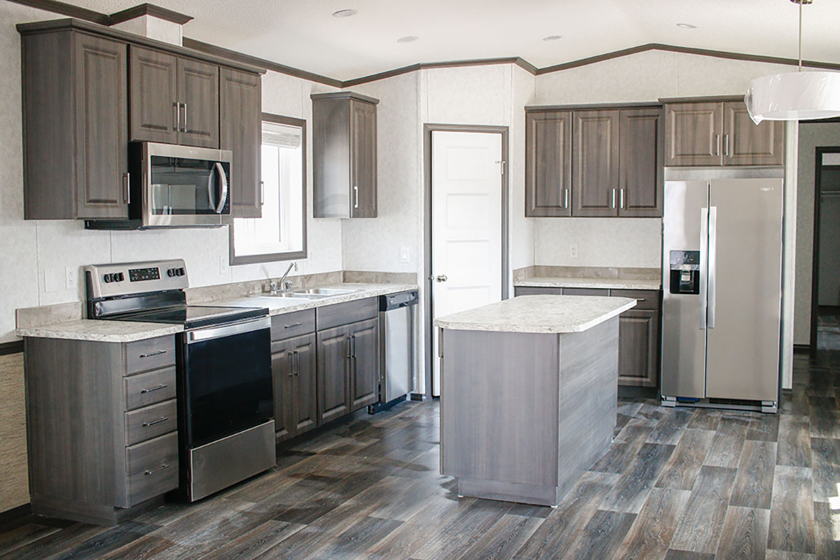
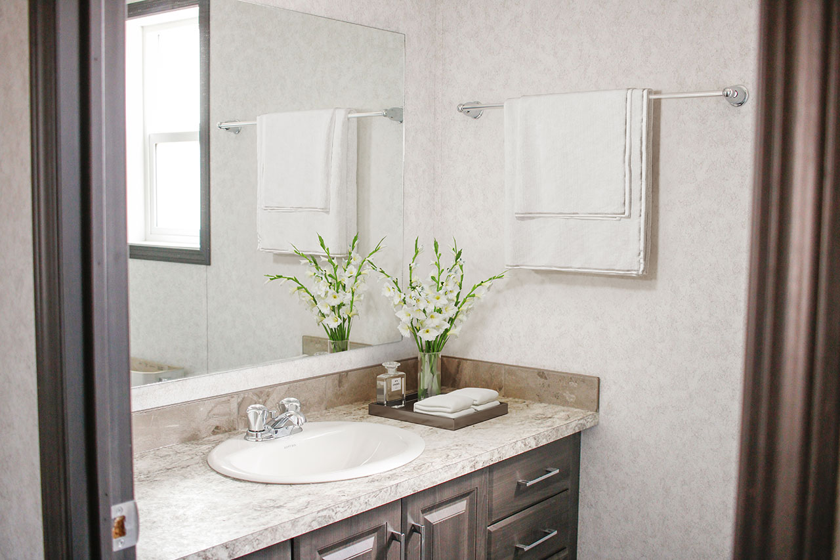
Photos of Model
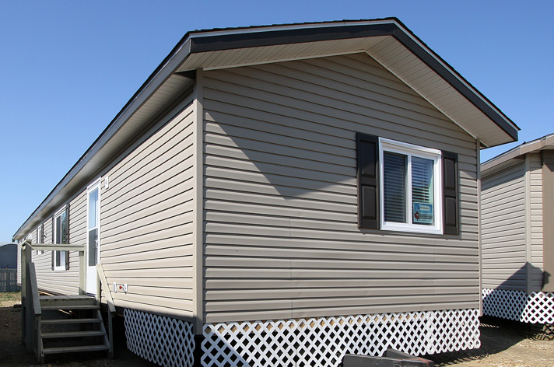
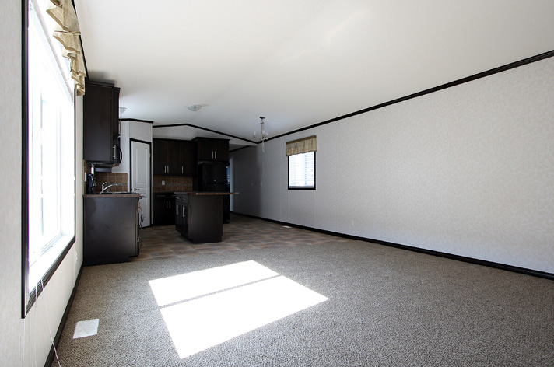
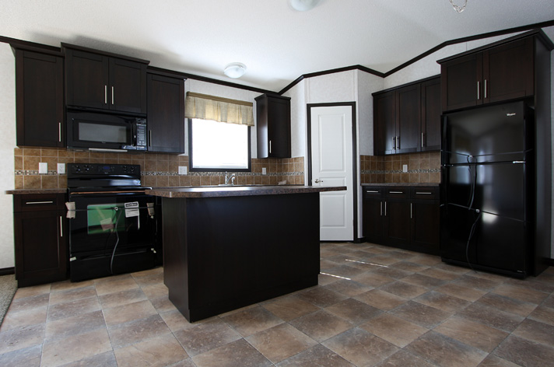
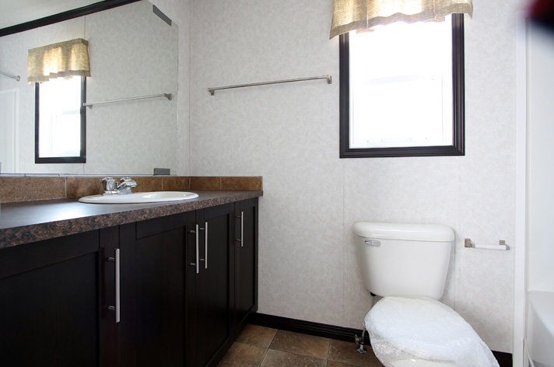
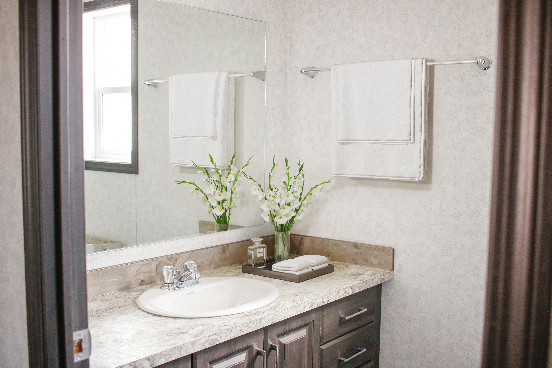
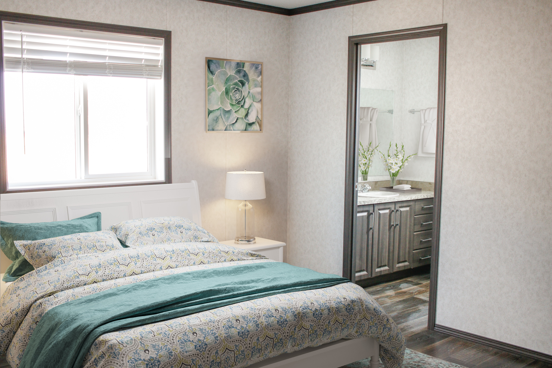
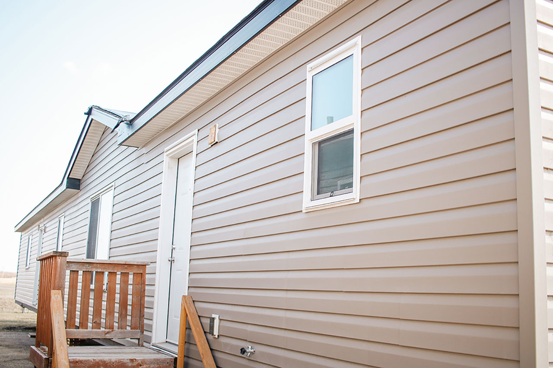
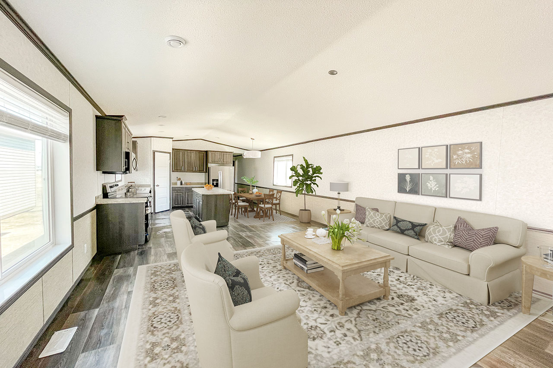
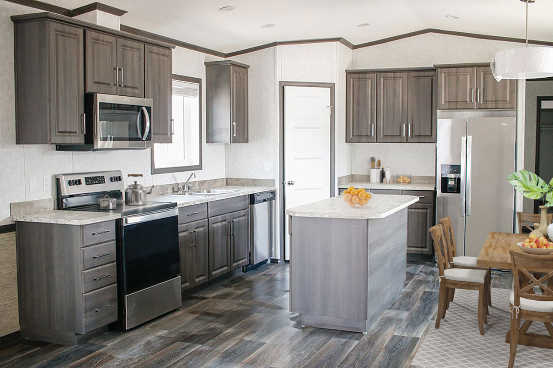
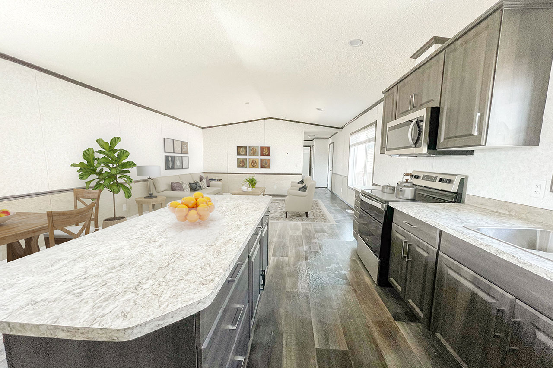
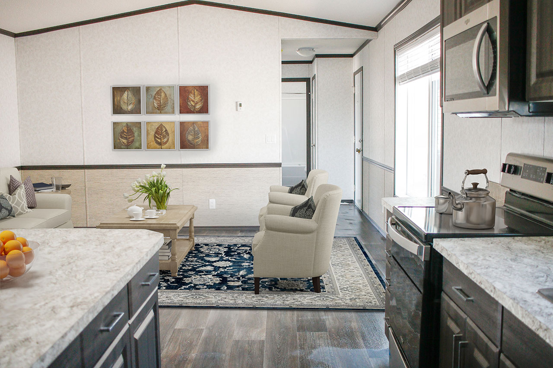
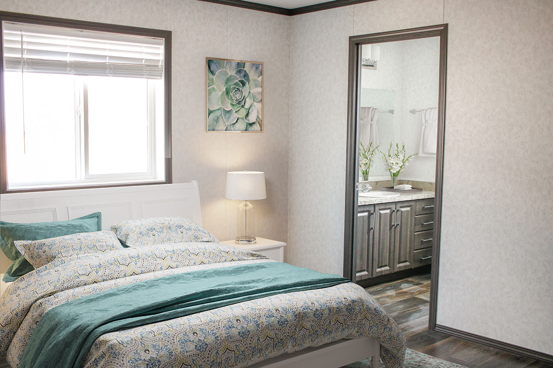
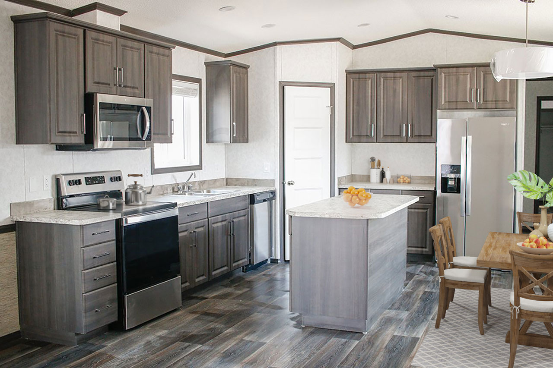
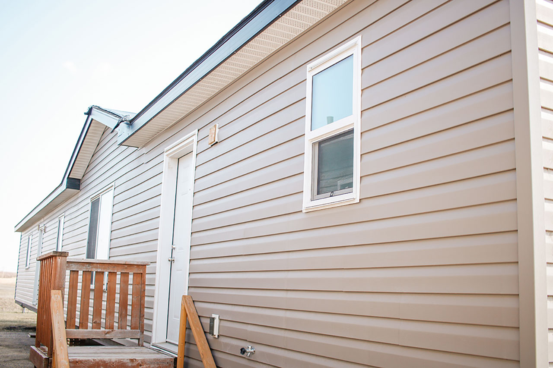
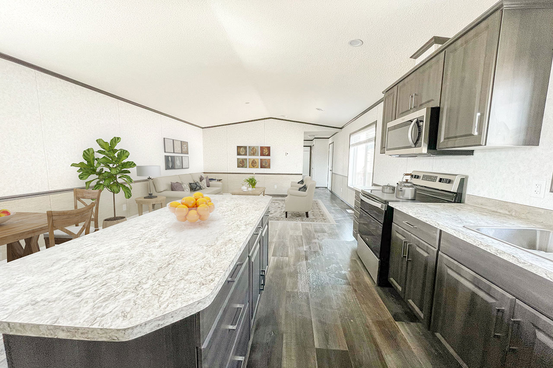
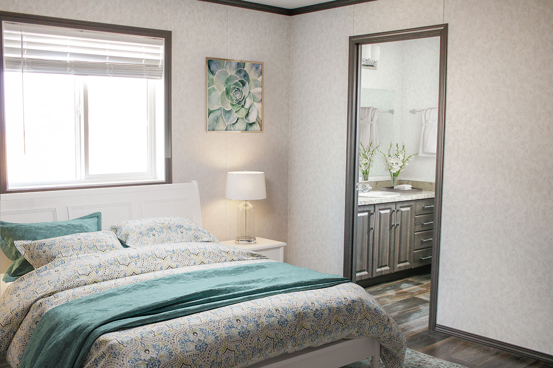
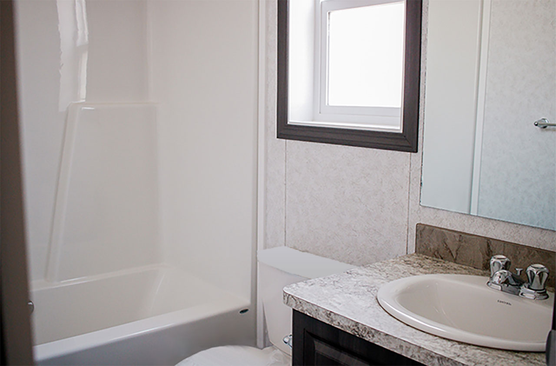
The photos displayed of this home may be different from the actual home. Please refer to colours listed in the Floorplans & Colours tab to see the colours of the actual home for sale.
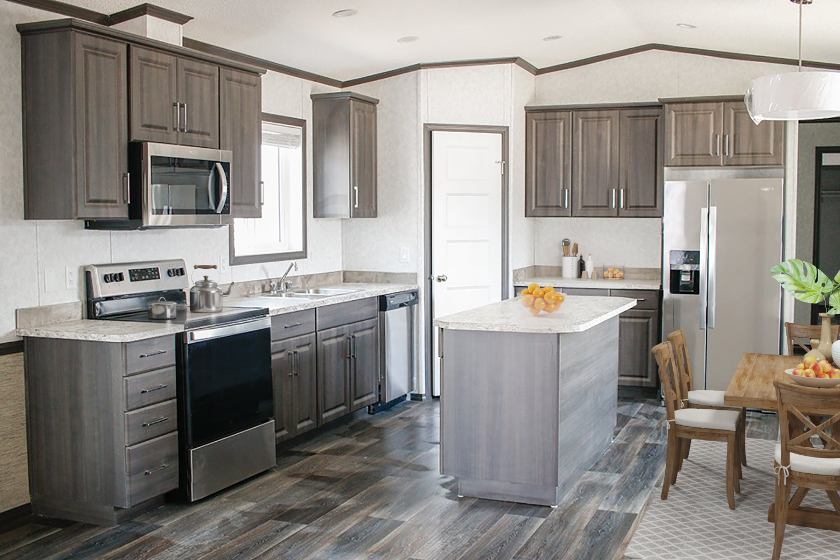
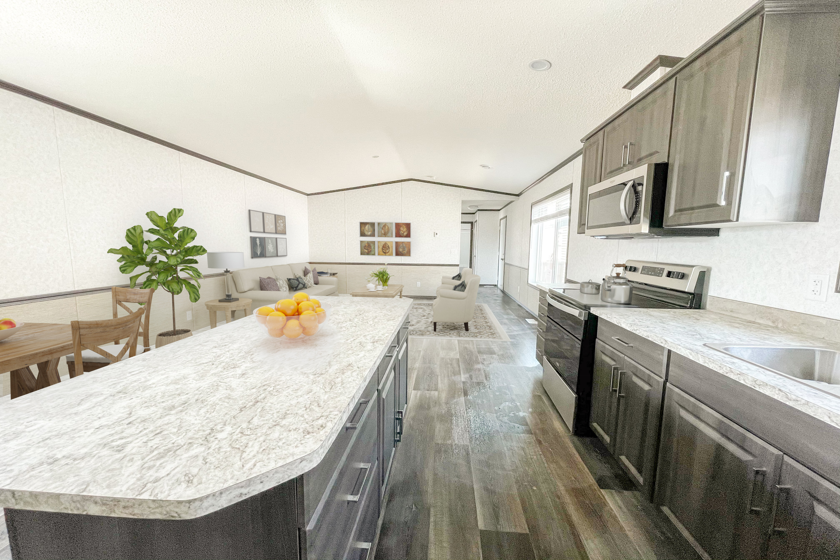
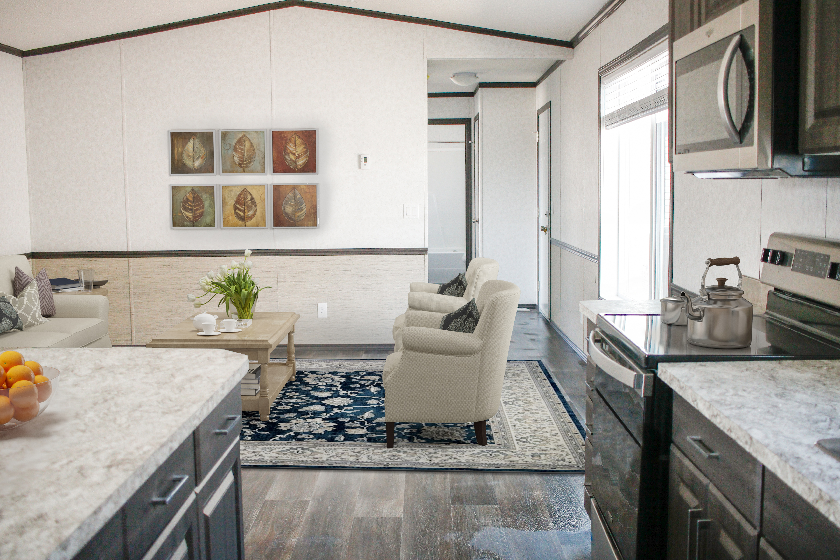
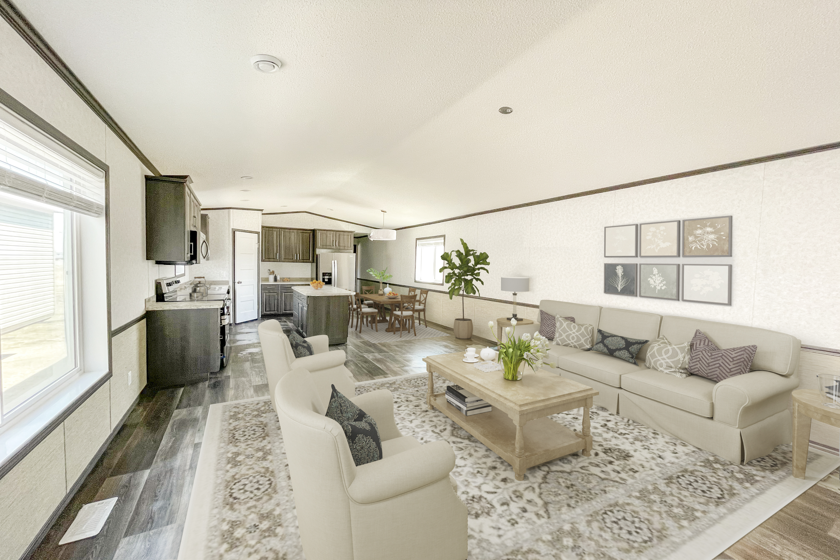
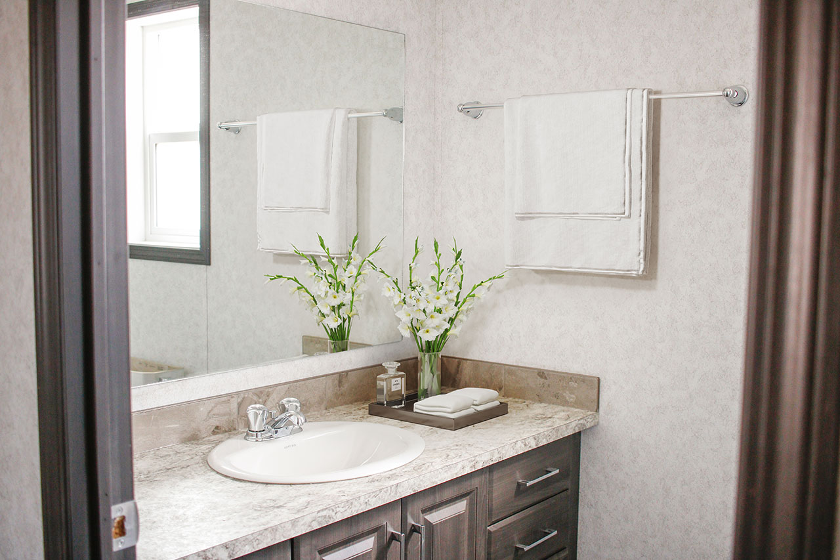
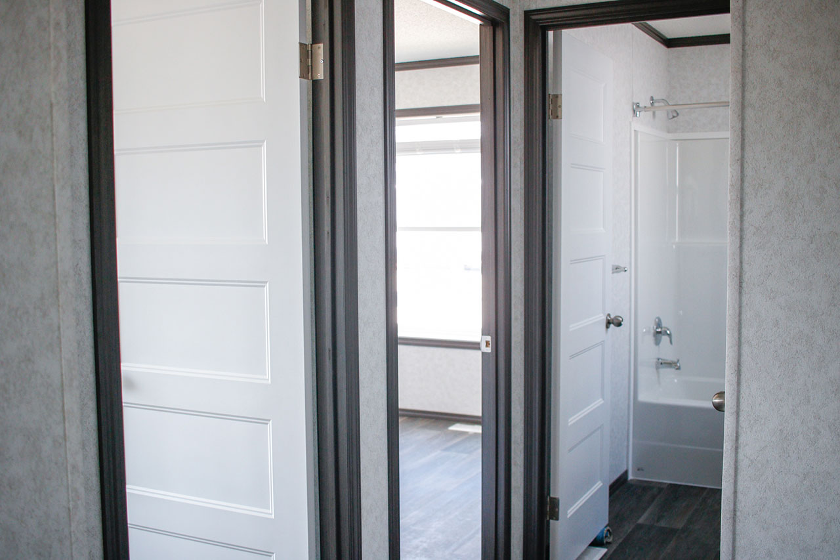
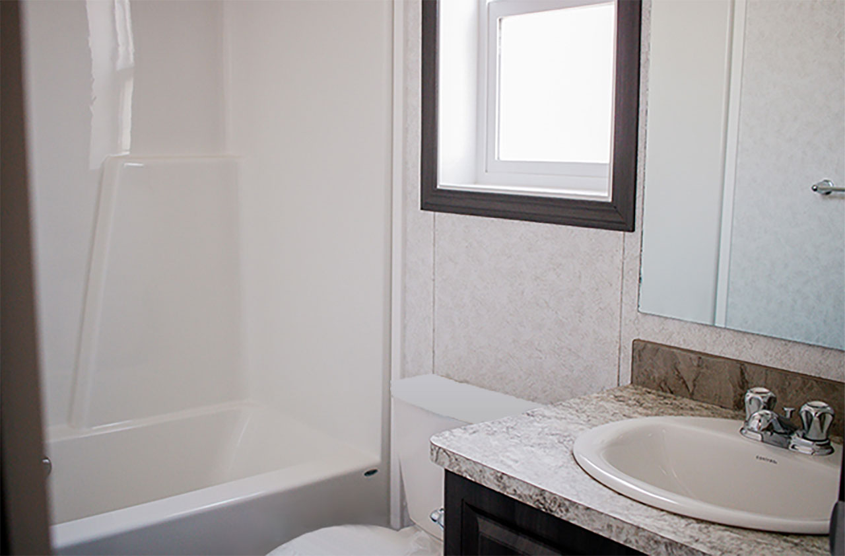
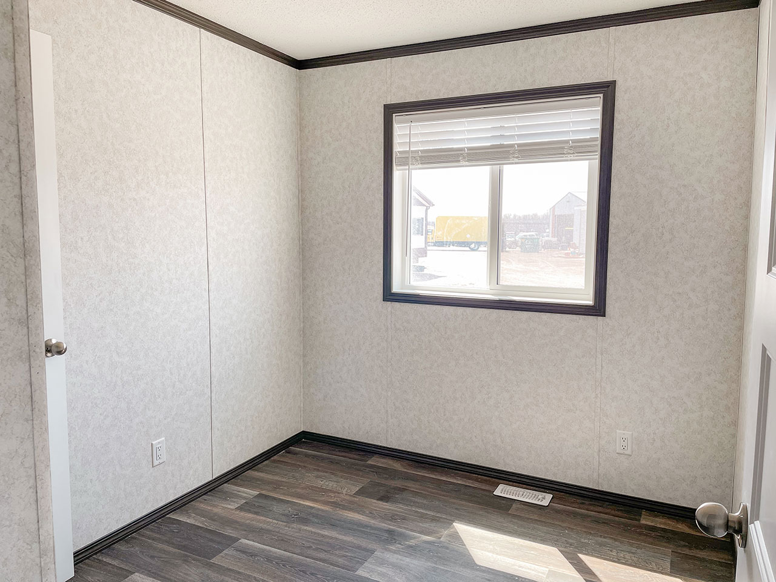
Included Options
Standard Specifications
-
8ft Ceilings
-
Cathedral ceiling in living, dining area, and kitchen
-
Maintenance free vinyl lap siding and metal fascia
-
Architectural asphalt shingle roof (limited lifetime warranty)
-
7/16in roof sheathing
-
Engineered full 4-12 pitch roof trusses
-
12in sides, 18in front vented eaves (Does not include rear)
-
Textured (primed) gyproc ceilings
-
Exterior walls built 2x6 and strengthened with 3/8in OSB sheathing on inside and outside of wall
-
5/8in T & G OSB Floor Decking glued and screwed
-
Heavy tubular steel frame
-
2inx10in Floor joists @ 16in o.c.
-
Decorative insulated entry doors with dead bolt and peephole (36in front door; storm doors opt.)
-
Coach lights at all exterior entrances
-
Residential maintenance free Low E Argon Filled (R-5) PVC vinyl windows
-
PVC windows, screens and security locks
-
Exterior GFI electrical outlet and frost-free water tap
-
Insulation meets zone requirements as per 9.36 Energy Code
-
All others: Floors R-20, Walls R-20 & Ceiling R-40 (min)
-
Plush Saxony carpet in Living Room, all bedrooms, and hallways in 20ft wides (lino in hallways of 16ft wides)
-
Quality cushioned linoleum flooring all other areas
-
Pre-finished interior doors in Crystal White colour
-
2in white faux wood blinds (inset in window) in all areas except bathrooms
-
Deluxe tile backsplash (Kitchen)
-
Window over kitchen sink (most models)
-
Deluxe 30in electric range
-
Exterior vented range hood with light
-
19 cubic foot, 2-door, frost free refrigerator
-
Double stainless-steel sink
-
Spacious pantry (selected model)
-
Doweled, full modular cabinetry w/crown moulding
-
Three distinctive colors of cabinet doors to choose from with matching moulding & trim colour
-
One-piece quality fiberglass tub and shower units
-
Oval tub in ensuite (excl model 16200)
-
Single lever faucet on tub/shower unit
-
Expansive vanity mirrors with Theatrical lights
-
GFI Bathrooms
-
Power bath fans
-
Deluxe tile backsplash
-
Curved shower rod in all tubs
-
100-amp electrical panel
-
Smoke detectors in bedrooms
-
Arc Fault protection in public areas of home
-
High efficiency (95.1+AFUE) gas furnace with condensation pump
-
39 Imp. (45US) gallon electric water heater
-
Primary exhaust fan c/w dehumidistat & switch
-
CO/Smoke Detector(s) c/w battery backup
-
GFI protected receptacle for heat tape
-
Wired, plumbed and vented for washer and dryer
-
Communication outlet in kitchen
-
Shelf above washer and dryer
-
Dedicated Receptacle freezer area

Toll Free (877) 271-1111
Local (204) 895-2393
Model 16201
Oasis
3 BEDROOMS
2 BATHROOMS
1216 SQ. FT.
Available Immediately
Best Buy (Winnipeg)
Custom Decor
16 ft.
76 ft.
Contact Us
We're here to answer your questions. Get in touch with us.
Find Us
4250 Portage Ave
Headingley, MB R4H 1C6
Monday - Friday
9:00 am - 5:00 pm
Saturday
10:00am - 4:00pm