Mara
1040 SQ. FT.
2 Bedroom
2 Bathroom
Manufacturer
Moduline
Model
20076
Length
52 FT.
Width
20 FT.
Delivery
14 days
Description
Status
Available Immediately
Location
Best Buy (Brandon)
 Available for Immediate Delivery!
(Offer expires August 15, 2026)
«
»


-

Carpet
No Carpet
-

Ext Shingles
Dual Black | Architectural
360 Tour
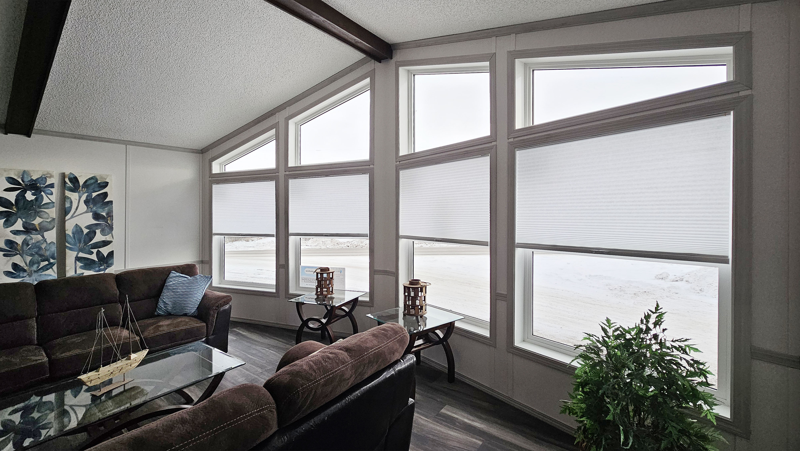
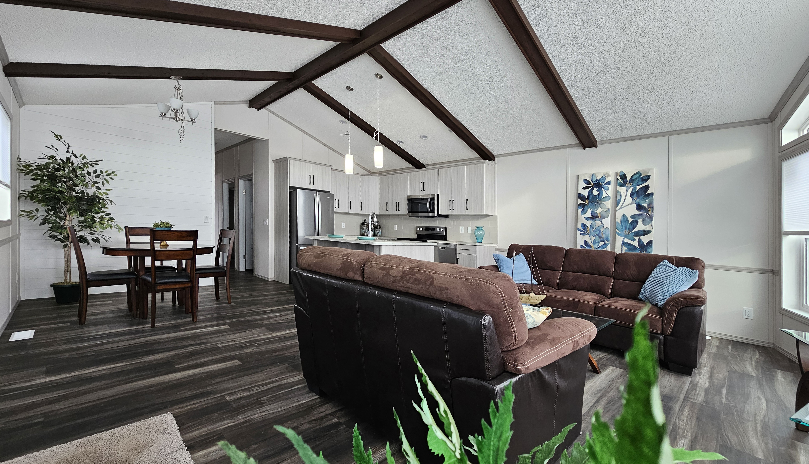
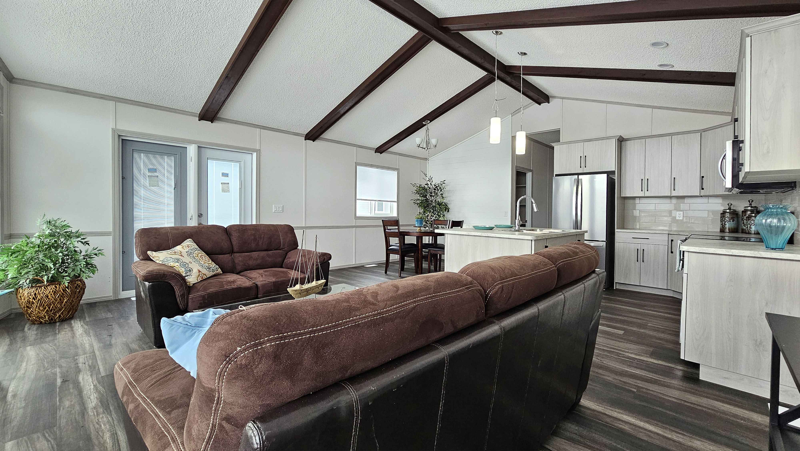
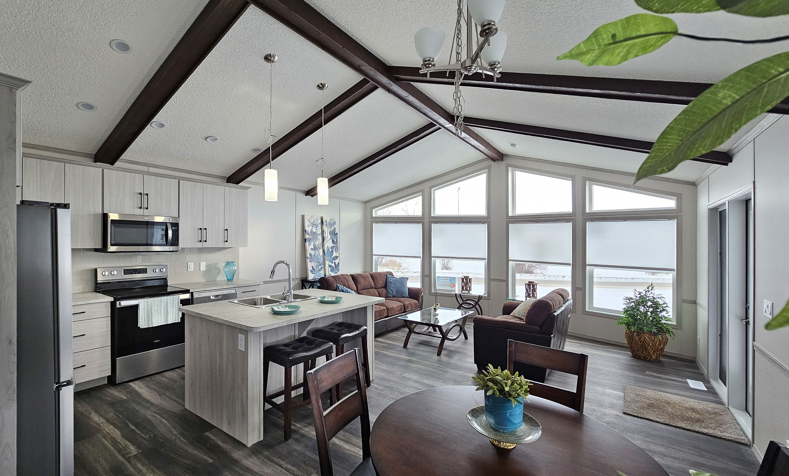
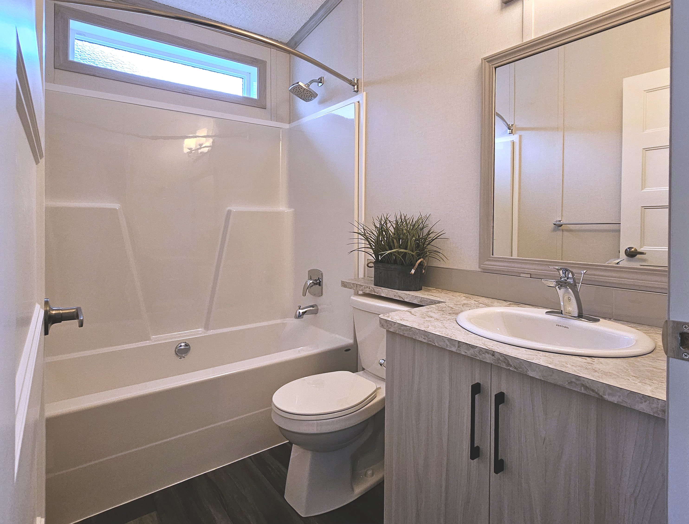
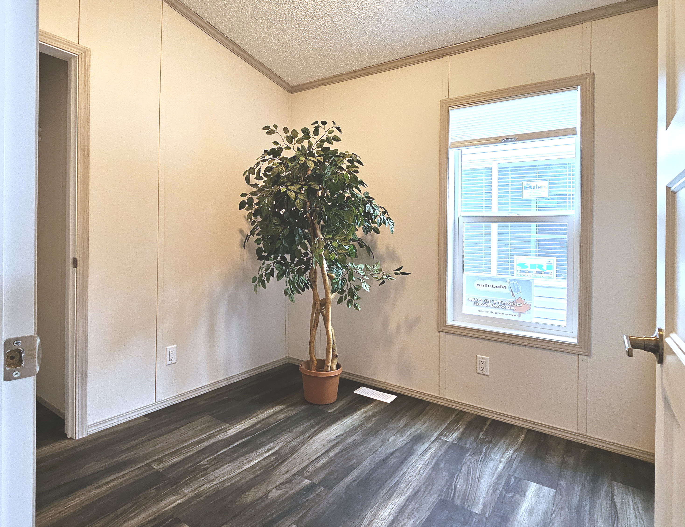
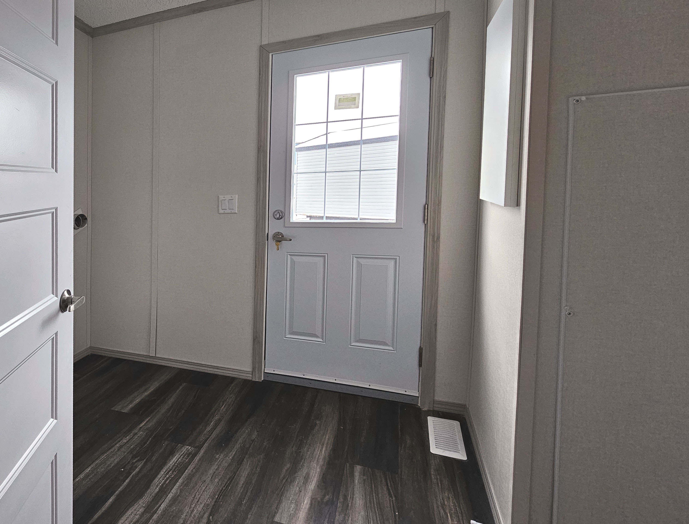
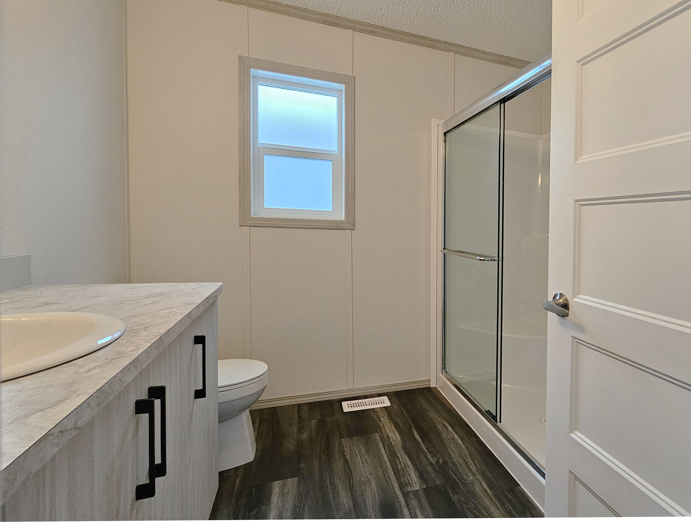
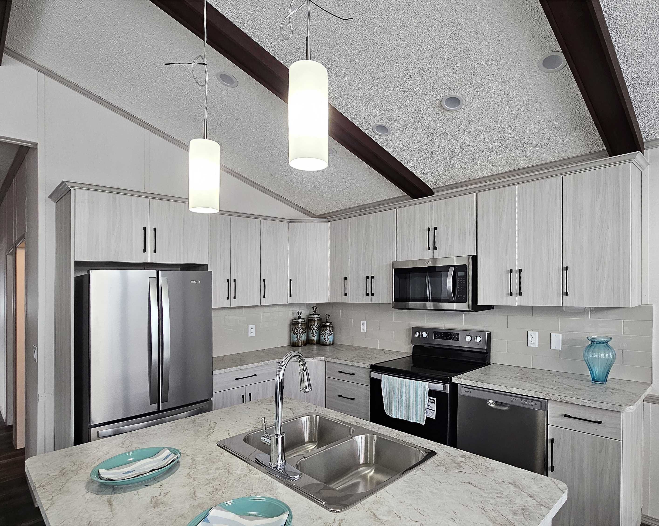
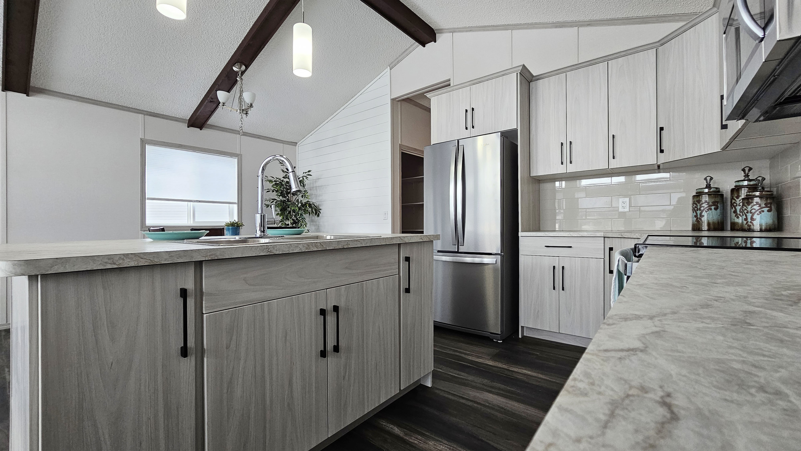
Photos of Model
The photos displayed of this home may be different from the actual home. Please refer to colours listed in the Floorplans & Colours tab to see the colours of the actual home for sale.
Included Options
Standard Specifications
-
Built to the A-277 code
-
8ft Ceilings
-
Front living room models come with Bay window
-
Front porch models come with 9-lite front door and transom windows in the living room and dining room
-
Cathedral ceiling throughout
-
Cathedral cove moulding throughout
-
Decor switches and receptacles
-
12in sides, 18 front vented eaves
-
Residential-type appliances and bathroom fixtures
-
Deluxe bedroom nightstand/cabinets
-
Air conditioned ready (split system)
-
2in x 10in Floor Joist at 16in o.c.
-
Exterior walls built 2inx6in @ 16in o.c. strengthened with 3/8in OSB sheathing on inside and outside of wall
-
6 mil Interior vapour barrier
-
Floor decking, 5/8in T&G OSB, glued & screwed
-
3/8in Exterior O.S.B. sheathing
-
7/16in roof sheathing
-
Fiberglass shingle roof (25 year)
-
Engineered full 4/12 pitch roof trusses
-
Heavy tubular steel frame
-
Maintenance free vinyl lap siding with metal fascia
-
Residential Low E PVC vinyl windows
-
Residential vinyl patio door with lock (most models)
-
Coach lights at all exterior entrances
-
Screen doors at rear exterior door
-
Exterior GFI receptacle
-
Exterior frost free tap
-
Insulation - Roof R40, Floor R20, Wall R20
-
Textured (primed) gyproc ceiling
-
Plush saxony carpet in Living Room, all bedrooms and hall
-
Quality cushioned linoleum flooring in all other areas
-
Coordinating window valance over 2in white faux wood blinds (inset in window) in all areas except bathrooms and transom windows
-
Deluxe tile backsplash
-
Pantry - select models
-
19 cu ft 2-Door frost free refrigerator
-
30in Easy clean electric range
-
Exterior vented range hood with light
-
Double stainless steel sink
-
Dowelled full modular cabinetry w/crown moulding
-
Three distinctive colors of cabinet doors to choose from
-
Deluxe tile backsplash
-
One piece quality fiberglass tub and shower unit with single lever
-
Curved Shower rods in all tubs
-
Power bath fan on separate switch
-
Theatrical lights
-
Residential type toilet and sink
-
GFI receptacle
-
High efficiency (95.1+AFUE) gas furnace with condensation pump
-
33 Imp. (40 US) Gallon electric hot water tank
-
100 Amp electrical service
-
Primary exhaust fan c/w dehumidistat & switch
-
GFI protected receptacle for heat tape
-
CO2/Smoke detector(s) c/w battery backup
-
Two communication outlets (LR & MBR)

Toll Free (877) 271-1111
Local (204) 895-2393
Model 20076
Mara
2 BEDROOMS
2 BATHROOMS
1040 SQ. FT.
Available Immediately
Best Buy (Brandon)
Custom Decor
20 ft.
52 ft.
Contact Us
We're here to answer your questions. Get in touch with us.
Find Us
4250 Portage Ave
Headingley, MB R4H 1C6
Monday - Friday
9:00 am - 5:00 pm
Saturday
10:00am - 4:00pm