Mara
1040 SQ. FT.
2 Bedroom
2 Bathroom
5 In Stock
Manufacturer
Moduline Industries (AB)
Model
20076
Length
52 FT.
Width
20 FT.
Description
«
»
Floorplans
Where can I see it?

360 Tour
Where can I see it?
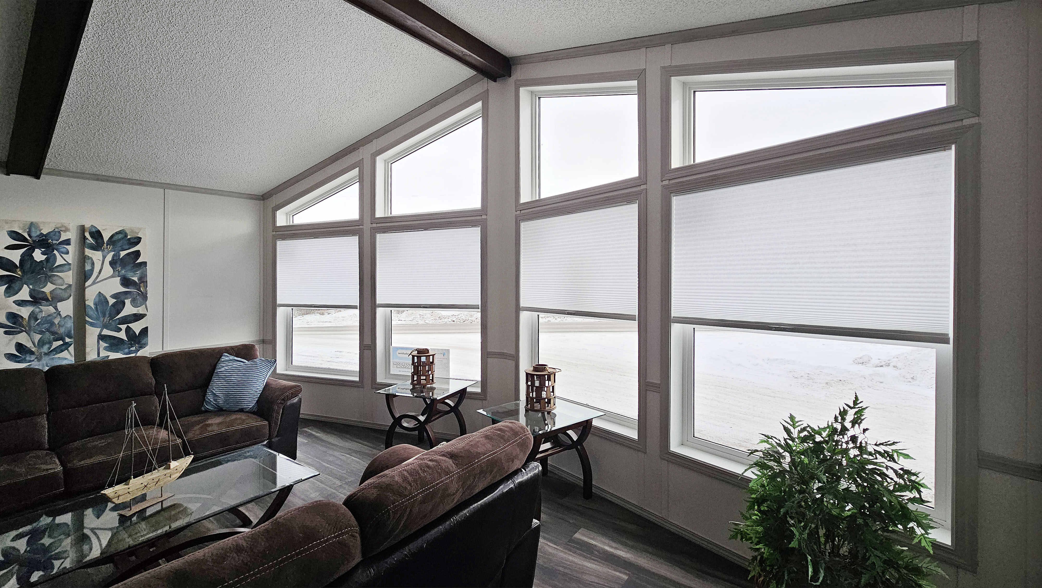
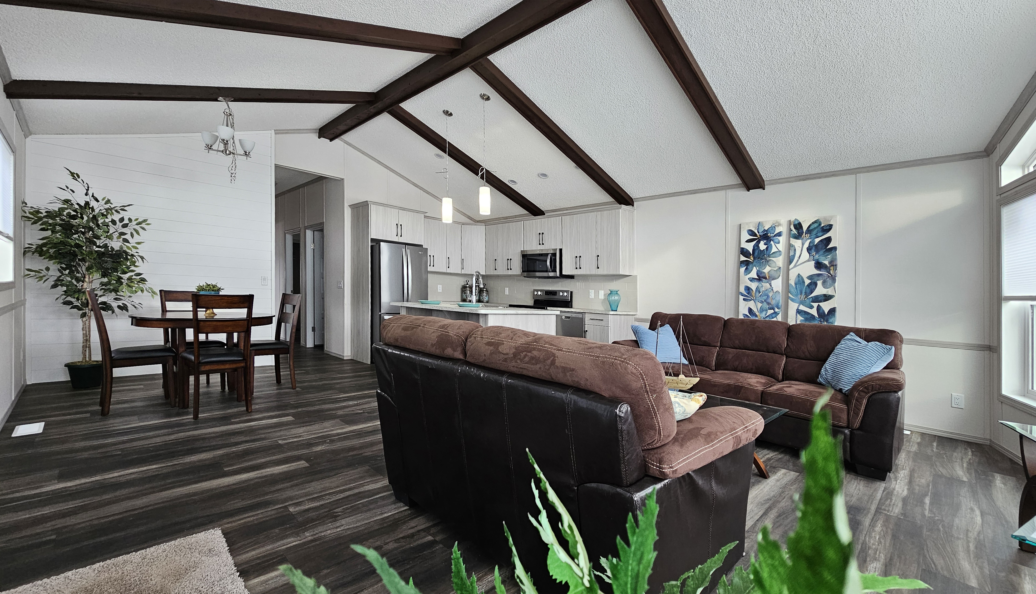
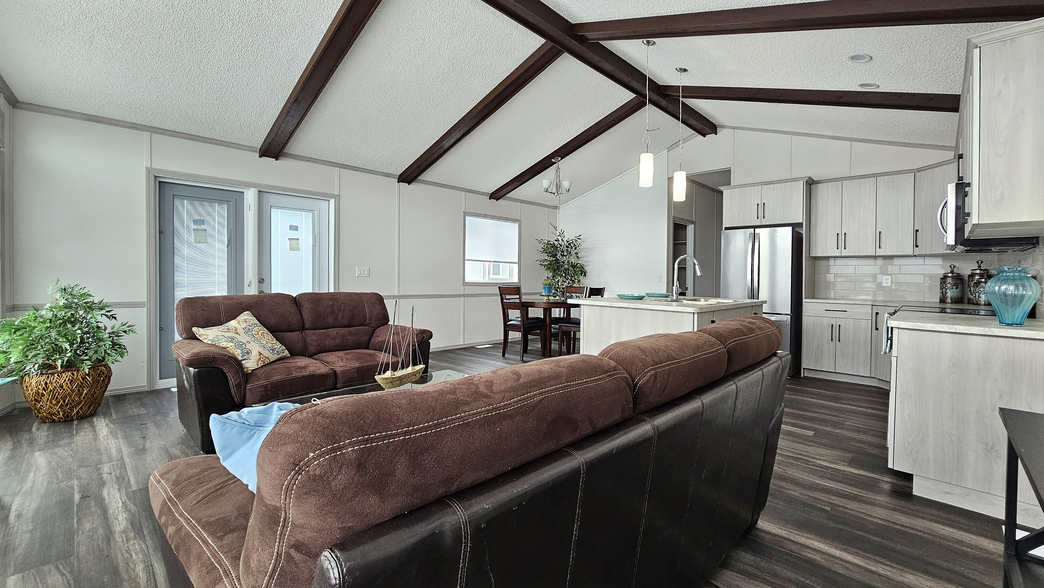
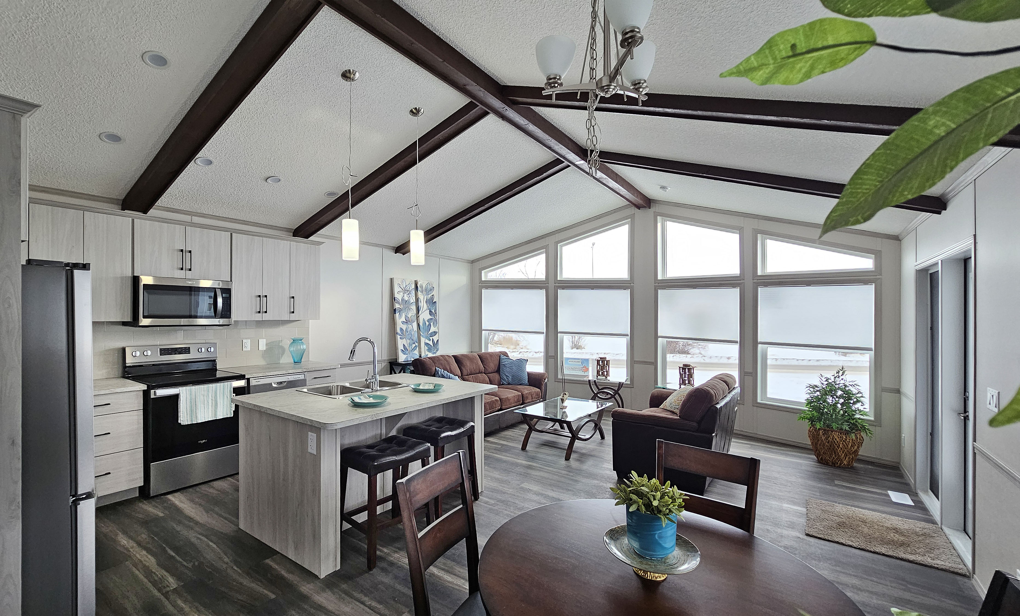
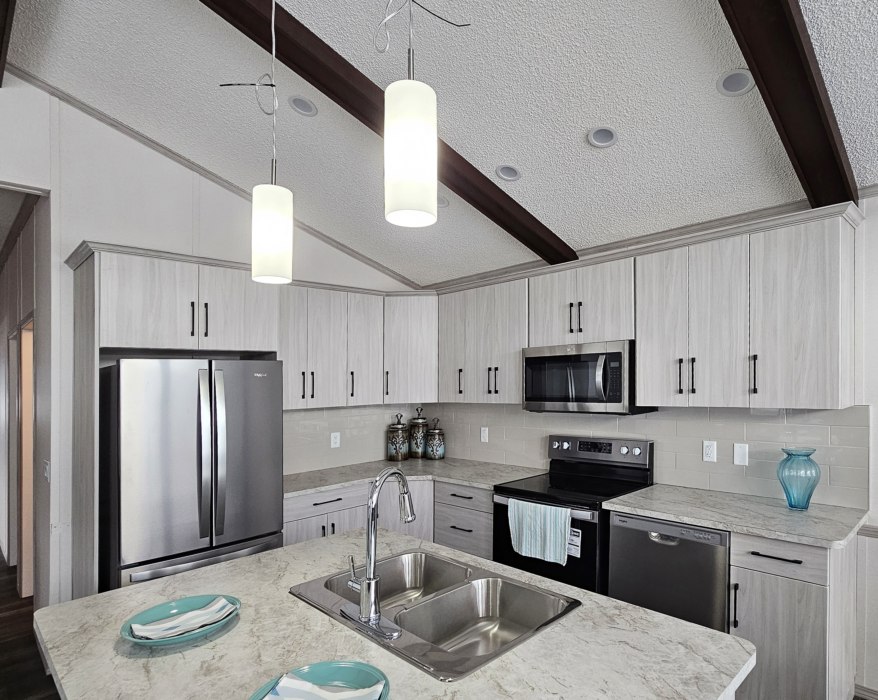
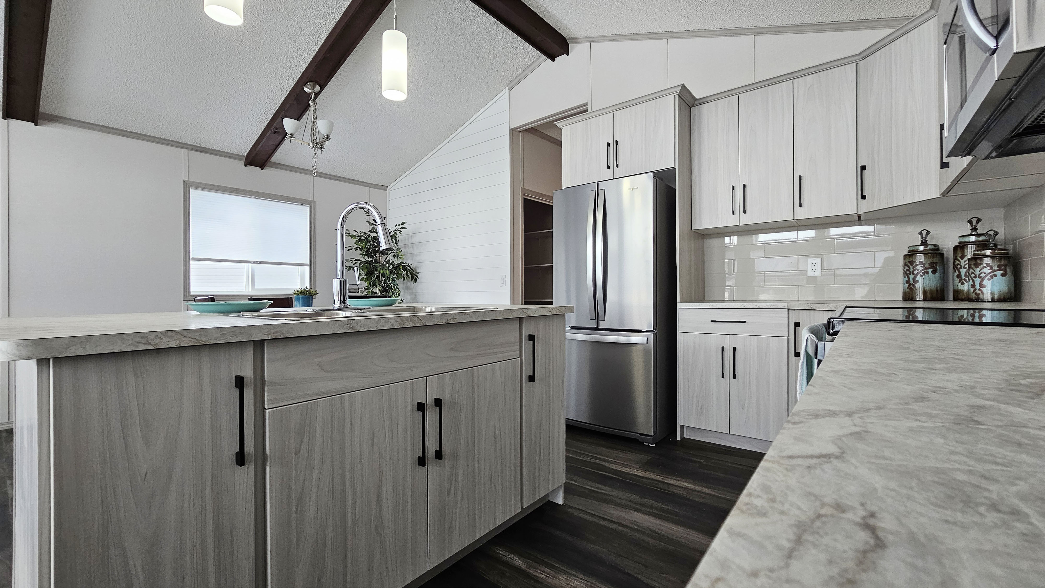
Photos of Model
Where can I see it?
The photos displayed of this home may be different from the actual home. Please refer to colours listed in the Floorplans & Colours tab to see the colours of the actual home for sale.
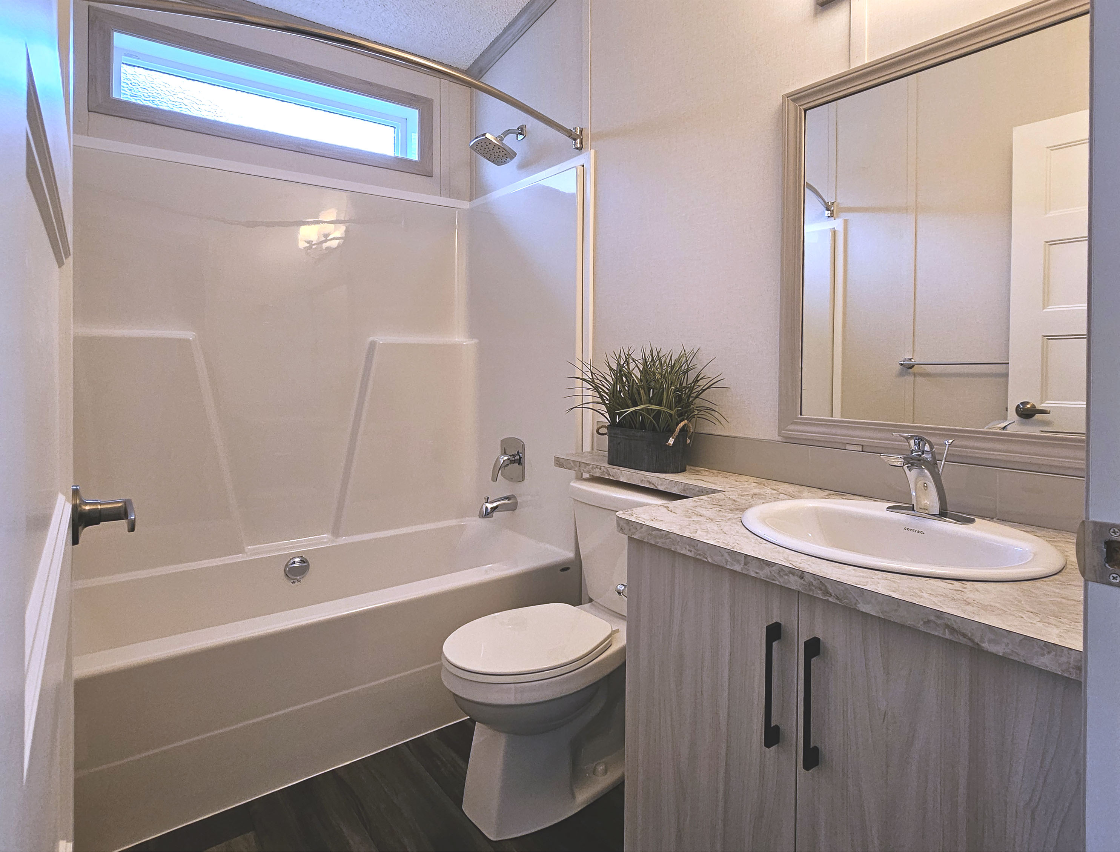
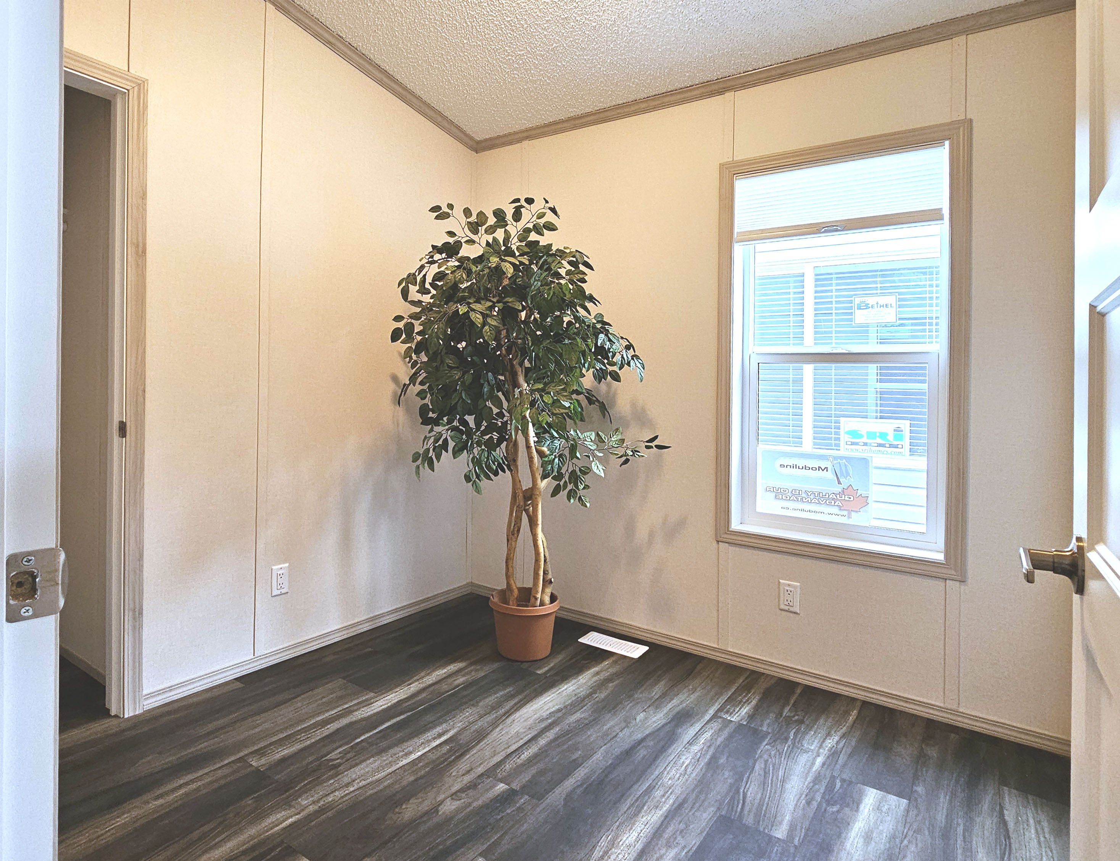
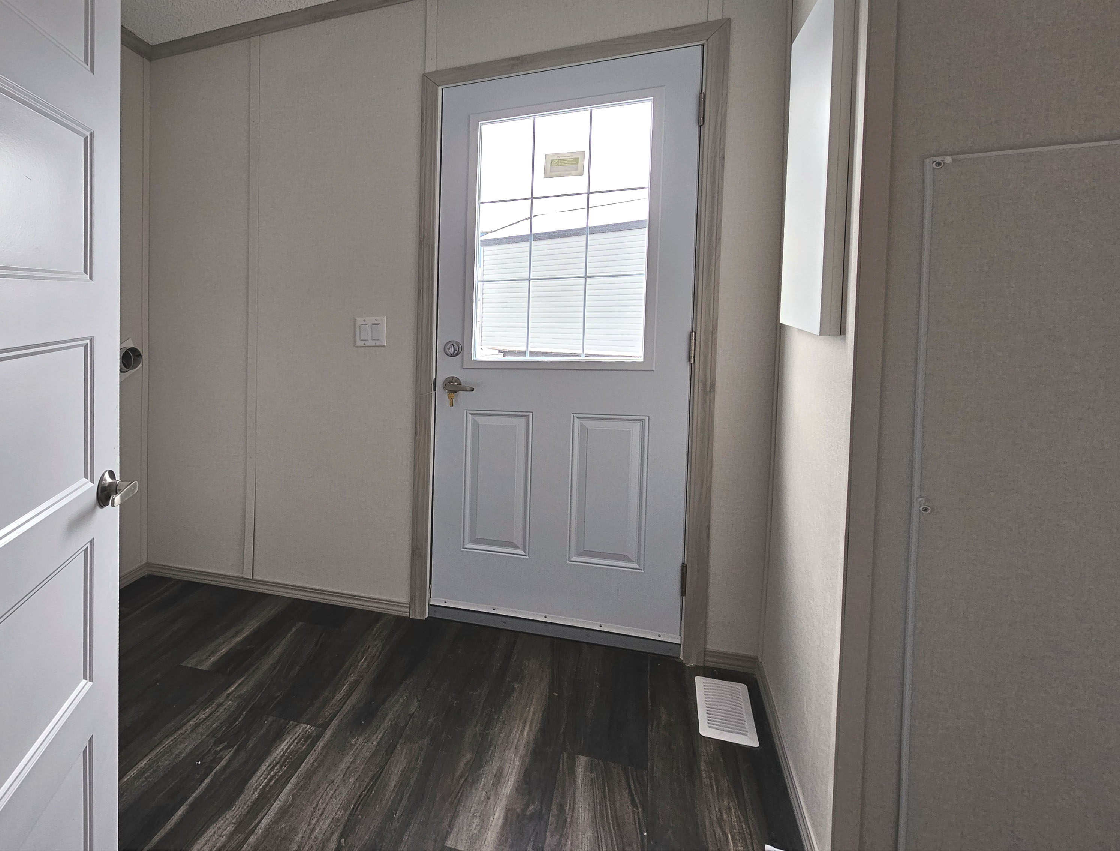
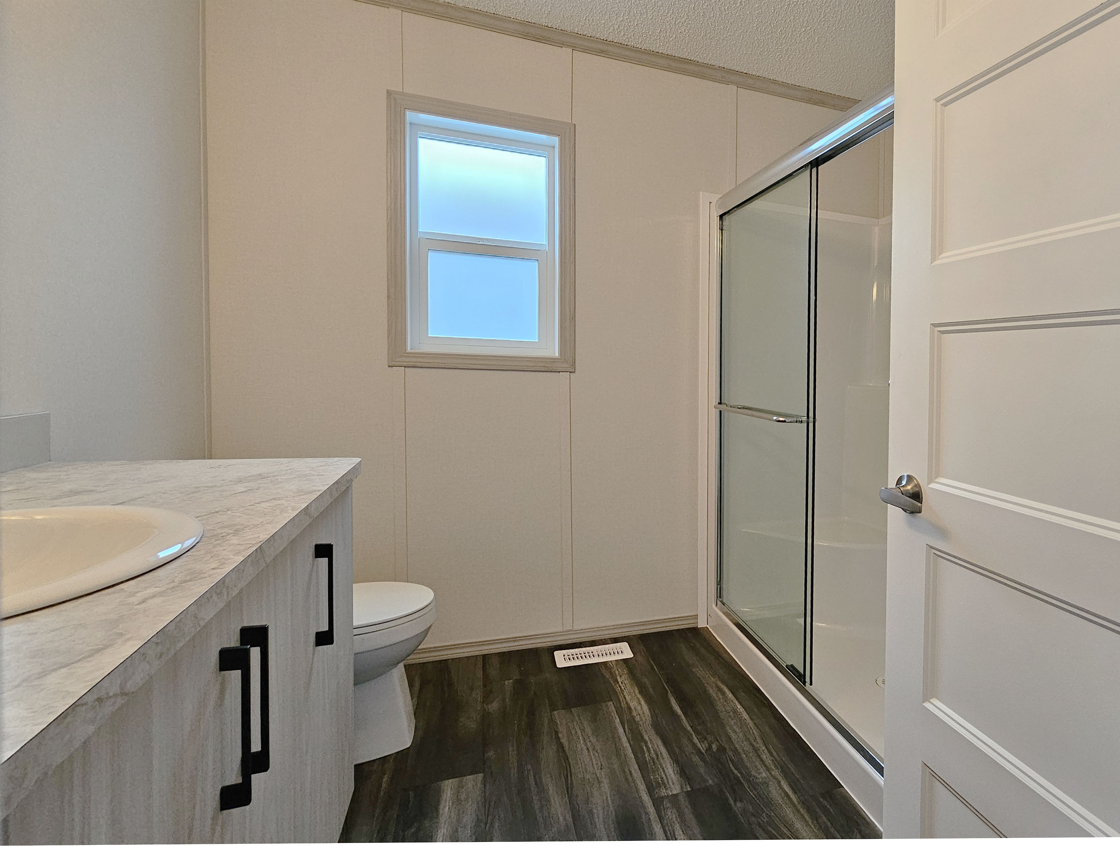
Standard Specifications
Where can I see it?
-
Built to the A-277 code
-
8ft Ceilings
-
Front living room models come with Bay window
-
Front porch models come with 9-lite front door and transom windows in the living room and dining room
-
Cathedral ceiling throughout
-
Cathedral cove moulding throughout
-
Decor switches and receptacles
-
12in sides, 18 front vented eaves
-
Residential-type appliances and bathroom fixtures
-
Deluxe bedroom nightstand/cabinets
-
Air conditioned ready (split system)
-
2in x 10in Floor Joist at 16in o.c.
-
Exterior walls built 2inx6in @ 16in o.c. strengthened with 3/8in OSB sheathing on inside and outside of wall
-
6 mil Interior vapour barrier
-
Floor decking, 5/8in T&G OSB, glued & screwed
-
3/8in Exterior O.S.B. sheathing
-
7/16in roof sheathing
-
Fiberglass shingle roof (25 year)
-
Engineered full 4/12 pitch roof trusses
-
Heavy tubular steel frame
-
Maintenance free vinyl lap siding with metal fascia
-
Residential Low E PVC vinyl windows
-
Residential vinyl patio door with lock (most models)
-
Coach lights at all exterior entrances
-
Screen doors at rear exterior door
-
Exterior GFI receptacle
-
Exterior frost free tap
-
Insulation - Roof R40, Floor R20, Wall R20
-
Textured (primed) gyproc ceiling
-
Plush saxony carpet in Living Room, all bedrooms and hall
-
Quality cushioned linoleum flooring in all other areas
-
Coordinating window valance over 2in white faux wood blinds (inset in window) in all areas except bathrooms and transom windows
-
Deluxe tile backsplash
-
Pantry - select models
-
19 cu ft 2-Door frost free refrigerator
-
30in Easy clean electric range
-
Exterior vented range hood with light
-
Double stainless steel sink
-
Dowelled full modular cabinetry w/crown moulding
-
Three distinctive colors of cabinet doors to choose from
-
Deluxe tile backsplash
-
One piece quality fiberglass tub and shower unit with single lever
-
Curved Shower rods in all tubs
-
Power bath fan on separate switch
-
Theatrical lights
-
Residential type toilet and sink
-
GFI receptacle
-
High efficiency (95.1+AFUE) gas furnace with condensation pump
-
33 Imp. (40 US) Gallon electric hot water tank
-
100 Amp electrical service
-
Primary exhaust fan c/w dehumidistat & switch
-
GFI protected receptacle for heat tape
-
CO2/Smoke detector(s) c/w battery backup
-
Two communication outlets (LR & MBR)
Model 20076
Mara
2 BEDROOMS
2 BATHROOMS
1040 SQ. FT.
20 ft.
52 ft.
Contact Us
We're here to answer your questions. Get in touch with us.